Paula MaeMohan

BEDS4
BATHS3 full 1 partial
SQUARE FEET2,887
MLS#21318418
STATUSActive
PROPERTY TYPEResidential - Single Family
SUBDIVISIONSaratoga
SCHOOLAubrey ISD
Property Description
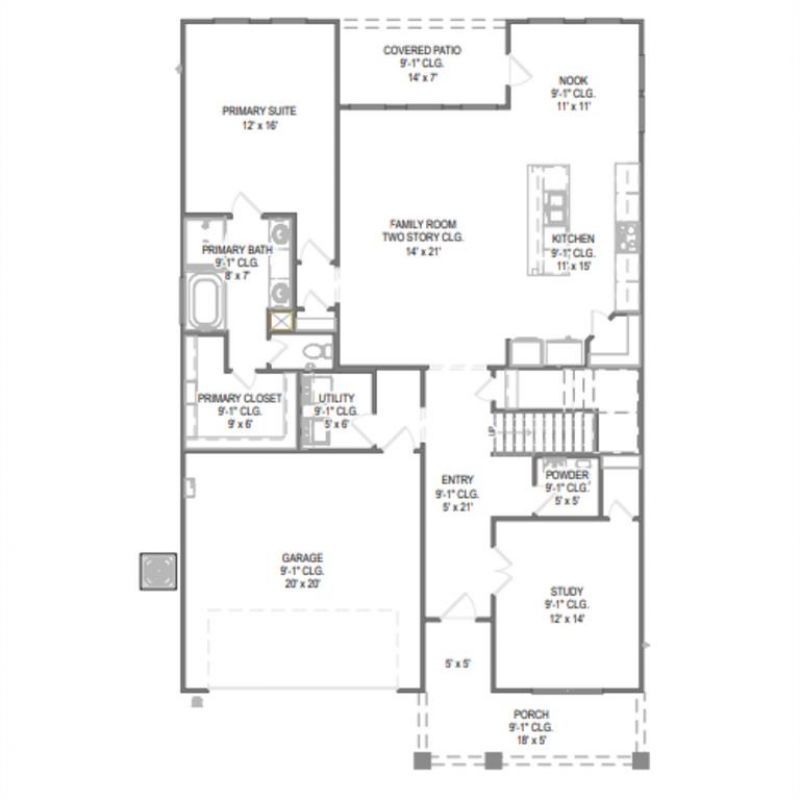
MLS# 21318418 - Built by HistoryMaker Homes - August 2026 completion ~ 30K TO SPEND YOUR WAY!! This is a Cypress II plan that consists of 2,887 square feet, with four bedrooms, three and a half bathrooms. This home is thoughtfully designed to support both everyday living and flexible lifestyles! A dedicated home office offers a quiet space for work or study, while the game room provides an additional area to relax, entertain, or gather. The open - concept main living areas create a natural flow for daily routines and hosting, with a beautiful, vaulted ceiling layout that balances shared spaces and private retreats throughout the home. Whether you’re working from home, hosting friends, or simply enjoying more room to spread out, the Cypress delivers the functionality today’s buyers are looking for. Located in Aubrey, the Saratoga community offers a peaceful, farmland - inspired setting with a quiet, suburban feel while still providing convenient access to major cities and highways. Built by a trusted, family - owned homebuilder with over 76 years of experience and backed by an above - industry average 10 - year warranty, this home offers long - term value in a location that truly delivers. Amenities include a pool, 2 pickleball courts, and a covered playground.
Property Features
Property Type: Residential - Single Family
Cooling: Ceiling Fan(s), Central Air
Garage: 2
Heating: Central
Home Style: Traditional
Lot Size: 0.13 Acres
Roof Type: Shingle
Year Built: 2026
Amenities
Double Vanity
Kitchen Island
Open Floorplan
Pantry
Smart Home System
Walk-In Closet(s)
Covered Patio/Porch
Feature Descriptions
Appliances: Dishwasher, Gas Oven, Microwave, Tankless Water Heater
Community Features: Club House, Community Pool, Curbs, Playground, Sidewalks, Tennis Court(s)
Days on Site: 21
Exterior: Brick, Fiber Cement
Fencing: Fenced
Flooring: Laminate, Luxury Vinyl Plank, Tile
HOA Fee: 650/ Annually
Laundry: Gas Dryer Hookup, In Hall, Full Size W/D Area
Lot: Interior Lot
Lot Dimensions: 50x115
Parcel#: 8712 Preakness
Parking: Driveway, Garage Door Opener, Garage Faces Front
Parking Notes: Driveway, Garage Door Opener, Garage Faces Front
Patio/Porch: Covered
Swimming Pool: Yes
Utilities: Individual Gas Meter
Local Schools
Elementary School: Hl Brockett
School District: Aubrey ISD
Listed By / Shown By
Listed By
Agency Name: Historymaker Homes
Agency Contact: 888-872-6006
Agent Name: Ben Caballero

Shown By
Agent Name: Paula Mae Mohan
Agent Phone: (254) 744-5499
Agency Title: Kelly, Realtors

Estimate Your Payment
Estimated Payment
$ 1,183.07 per month $1,045.99 Principal & Interest $0.00 Property Tax (data not provided by mls) $137.08 Homeowner's InsuranceChange Payment Information
 The data relating to real estate for sale on this web site comes in part from the IDX of the Multiple Listing Service of NTREIS. The data on this site may not be reproduced or redistributed and is only for those individuals viewing this web site. Real estate listings held by brokerage firms other than the brokers/agents with their own information using this site are marked with the NTREIS thumbnail logo and detailed information about them includes the name of the listing broker(s).
Privacy Policy / DMCA Notice / ADA Accessibility


This site is hosted, designed and copyright
© 1994 - 2026 by
Delta Media Group, Inc. -- Patent Pending --
Agent License Information: 587863
8712 Preakness Street | MLS# 21318418
This single family home located at 8712 Preakness Street, Aubrey, TX 76227 is currently listed for sale with an asking price of $469,990. This property was built in 2026 and has 4 bedrooms and 3 full and 1 partial baths with 2887 sq. ft. Preakness Street is located in the Saratoga subdivision within the Aubrey ISD school district. Search Saratoga real estate on paulamohan.kellyrealtors.com today.