Paula MaeMohan

BEDS4
BATHS2 full 1 partial
SQUARE FEET2,098
MLS#21062030
STATUSActive
PROPERTY TYPEResidential - Single Family
SUBDIVISIONSaratoga
SCHOOLAubrey ISD
Property Description
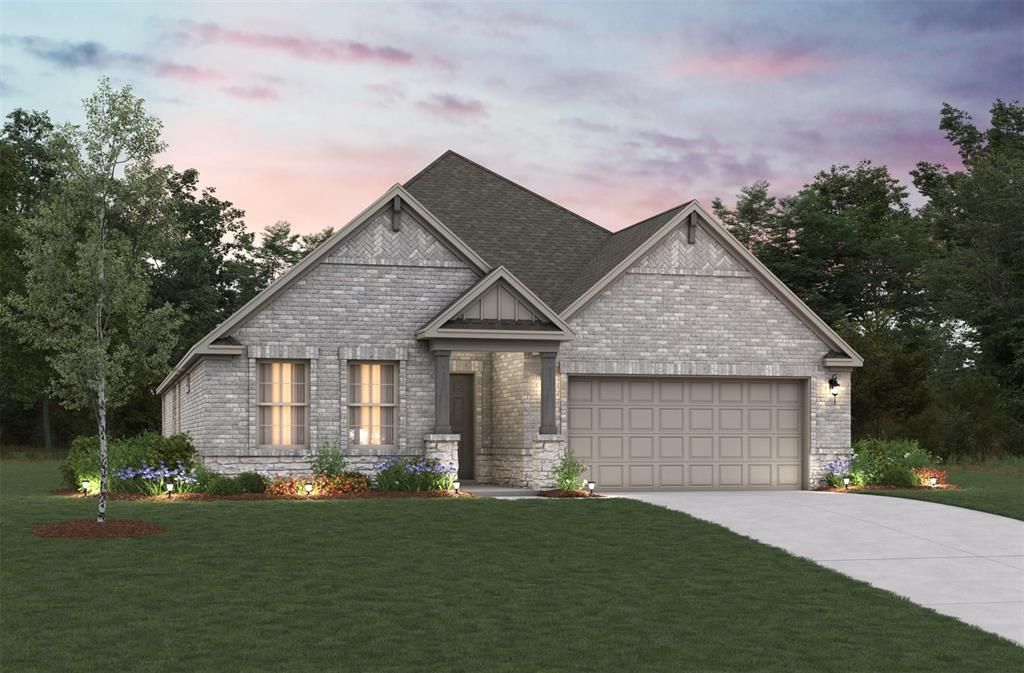
Welcome home to the Magnolia—a beautifully designed Beazer Home where elegance meets comfort. From the moment you step inside, a lovely foyer and a breathtaking open concept living space set the tone for a home that’s both stunning and inviting. This 4 bedroom, 2.5 bathroom home features a fireplace, study, dining room, and a covered patio, all situated on an east-facing homesite. The luxurious kitchen offers a warm welcome to visitors, while the thoughtfully designed layout ensures space for every part of your life. Designed with the latest trends in mind, this home showcases quartz countertops, rich hardwood flooring, and striking 42-inch cabinetry. Every Beazer home is certified by the Department of Energy as a Zero Energy Ready Home, designed for superior energy efficiency and healthier indoor air quality with Indoor airPLUS. This solar-ready home is built with durable 2x6 exterior walls and spray foam insulation, achieving an impressive HERS score of 41.Estimated completion: 2026Days on market reflect the start of new home construction
Property Features
Property Type: Residential - Single Family
Garage: 2 car attached
Home Style: Traditional
Lot Size: 0.14 Acres
Year Built: 2026
Amenities
Granite Counters
Walk-In Closet(s)
Feature Descriptions
Appliances: None
Days on Site: 310
Fireplace: Electric
HOA Fee: 650/ Annually
Lot Dimensions: 50x120
Parcel#: na
Parking: Garage Faces Front
Parking Notes: Garage Faces Front
Utilities: Electricity Connected, MUD Sewer, MUD Water
Room Sizes
Bedroom-Primary: 13.00 x 15.00 Level - 1
Living Room: 13.00 x 15.00 Level - 1
Local Schools
Elementary School: Jackie Fuller
School District: Aubrey ISD
Listed By / Shown By
Listed By
Agency Name: RE/MAX DFW Associates
Agency Contact: 214-385-0155
Agent Name: Ginger Weeks

Shown By
Agent Name: Paula Mae Mohan
Agent Phone: (254) 744-5499
Agency Title: Kelly, Realtors

Estimate Your Payment
Estimated Payment
$ 1,006.87 per month $890.20 Principal & Interest $0.00 Property Tax (data not provided by mls) $116.66 Homeowner's InsuranceChange Payment Information
 The data relating to real estate for sale on this web site comes in part from the IDX of the Multiple Listing Service of NTREIS. The data on this site may not be reproduced or redistributed and is only for those individuals viewing this web site. Real estate listings held by brokerage firms other than the brokers/agents with their own information using this site are marked with the NTREIS thumbnail logo and detailed information about them includes the name of the listing broker(s).
Privacy Policy / DMCA Notice / ADA Accessibility


This site is hosted, designed and copyright
© 1994 - 2026 by
Delta Media Group, Inc. -- Patent Pending --
Agent License Information: 587863
8713 Kentucky Derby Street | MLS# 21062030
This single family home located at 8713 Kentucky Derby Street, Aubrey, TX 76227 is currently listed for sale with an asking price of $399,990. This property was built in 2026 and has 4 bedrooms and 2 full and 1 partial baths with 2098 sq. ft. Kentucky Derby Street is located in the Saratoga subdivision within the Aubrey ISD school district. Search Saratoga real estate on paulamohan.kellyrealtors.com today.