Paula MaeMohan

BEDS3
BATHS2 full
SQUARE FEET2,056
MLS#21095645
STATUSActive
PROPERTY TYPEResidential - Single Family
SUBDIVISIONTimbercreek 2
SCHOOLLewisville ISD
Property Description
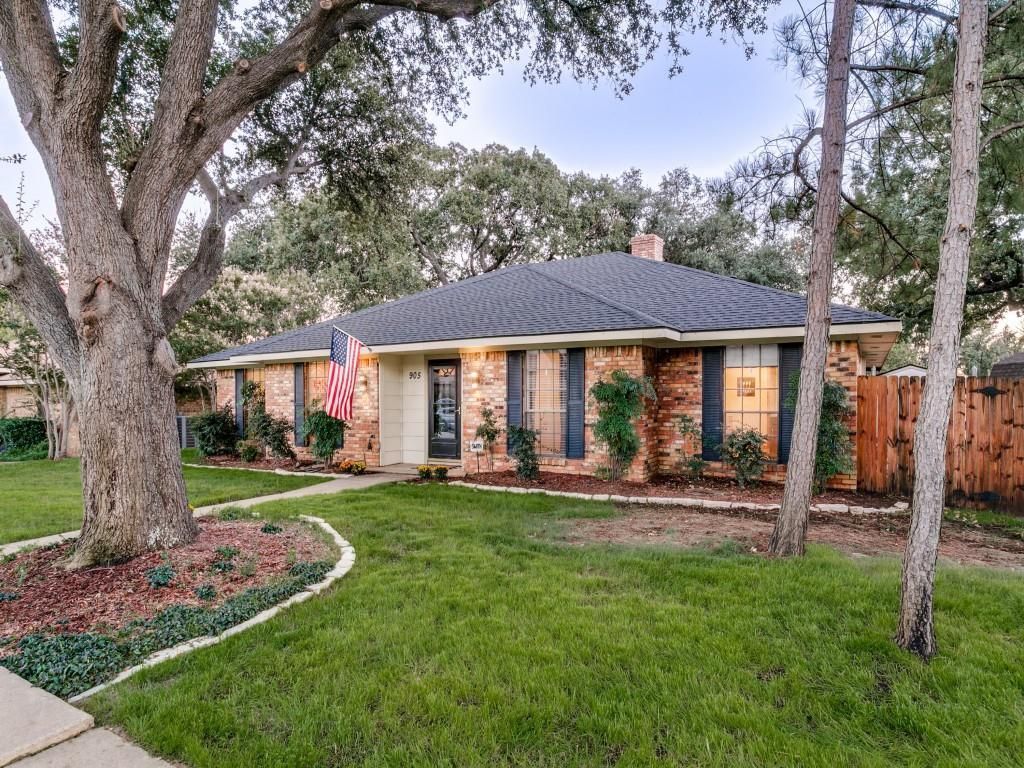
Wonderful 1-story home with beautiful mature oak trees! Prestigious Flower Mound address, quiet tree-lined street & large private wooded backyard! 3 BR, 2 Baths, 2 Living Areas. Laminate wood floors, fresh carpet & neutral paint! Spacious Family Room with brick fireplace & built-in bookshelves! 2nd Living area makes a fun Game Room or Home Office with window walls opening out to screened-in Porch! Makes a cozy spot for your morning coffee! Kitchen has stainless steel appliances, pantry, appliance garage, ample cabinet space & opens to a bright Breakfast Area! Dining Room has original corner built-in hutch! Primary Bedroom has ensuite bath with 2 separate sinks-vanities, 2 walk-in closets & a 3rd Bonus vanity space! Laundry Rm has built-in cabinets, a window for natural light & even space to add a mudroom bench! Extra-deep 2 car garage. Lockable 10x14 Storage Shed. Full sprinkler system. Artificial turf in backyard for easy maintenance. NO popcorn ceilings! Walking distance to neighborhood park! Desirable Flower Mound schools! Roof, HVAC & water heater replaced in 2024. Ready for you to make it your HOME!
Property Features
Property Type: Residential - Single Family
Cooling: Ceiling Fan(s), Central Air, Electric
Fireplaces: 1
Garage: 2 car attached
Heating: Central, Natural Gas
Home Style: Modern Farmhouse, Ranch, Traditional
Lot Size: 0.19 Acres
Roof Type: Composition
Year Built: 1983
Amenities
Built-in Features
Cable TV Available
Eat-in Kitchen
High Speed Internet Available
Pantry
Vaulted Ceiling(s)
Walk-In Closet(s)
Rain Gutters
Other
Feature Descriptions
Appliances: Dishwasher, Disposal, Electric Range, Microwave
Days on Site: 271
Exterior: Brick
Fencing: Privacy, Wood
Fireplace: Gas Logs, Gas Starter, Glass Doors, Living Room
Flooring: Carpet, Laminate, Simulated Wood, Tile
Laundry: Electric Dryer Hookup, Gas Dryer Hookup, Utility Room, Full Size W/D Area, Washer Hookup
Parcel#: R15123
Parking: Driveway, Garage, Garage Door Opener, Garage Double Door, Garage Faces Rear, Oversized
Parking Notes: Driveway, Garage, Garage Door Opener, Garage Double D
Patio/Porch: Covered, Enclosed, Patio, Rear Porch, Screened
Utilities: Cable Available, City Sewer, City Water, Concrete, Curbs, Electricity Connected, Individual Gas Meter, Sidewalk
Window: Skylights(s), Window Coverings
Room Sizes
Living Room: 21.00 x 15.00 Level - 1
Dining Room: 11.00 x 10.00 Level - 1
Kitchen: 15.00 x 10.00 Level - 1
Breakfast Room: 7.00 x 10.00 Level - 1
Game Room: 16.00 x 15.00 Level - 1
Bedroom-Primary: 16.00 x 15.00 Level - 1
Bath-Primary: 1.00 x 1.00 Level - 1
Bedroom: 11.00 x 10.00 Level - 1
Bedroom: 11.00 x 10.00 Level - 1
Laundry: 10.00 x 7.00 Level - 1
Local Schools
Elementary School: Forest Vista
School District: Lewisville ISD
Listed By / Shown By
Listed By
Agency Name: eXp Realty, LLC
Agency Contact: 469-583-7571
Agent Name: Jason Haugen

Shown By
Agent Name: Paula Mae Mohan
Agent Phone: (254) 744-5499
Agency Title: Kelly, Realtors

Estimate Your Payment
Estimated Payment
$ 1,165.48 per month $1,030.44 Principal & Interest $0.00 Property Tax (data not provided by mls) $135.04 Homeowner's InsuranceChange Payment Information
 The data relating to real estate for sale on this web site comes in part from the IDX of the Multiple Listing Service of NTREIS. The data on this site may not be reproduced or redistributed and is only for those individuals viewing this web site. Real estate listings held by brokerage firms other than the brokers/agents with their own information using this site are marked with the NTREIS thumbnail logo and detailed information about them includes the name of the listing broker(s).
Privacy Policy / DMCA Notice / ADA Accessibility


This site is hosted, designed and copyright
© 1994 - 2026 by
Delta Media Group, Inc. -- Patent Pending --
Agent License Information: 587863
905 Summer Trail | MLS# 21095645
This single family home located at 905 Summer Trail, Flower Mound, TX 75028 is currently listed for sale with an asking price of $463,000. This property was built in 1983 and has 3 bedrooms and 2 full baths with 2056 sq. ft. Summer Trail is located in the Timbercreek 2 subdivision within the Lewisville ISD school district. Search Timbercreek 2 real estate on paulamohan.kellyrealtors.com today.