Paula MaeMohan

BEDS3
BATHS2 full 1 partial
SQUARE FEET2,894
MLS#21332837
STATUSActive
PROPERTY TYPEResidential - Single Family
SUBDIVISIONRiver Trails Add
SCHOOLHurst-Euless-Bedford ISD
Property Description
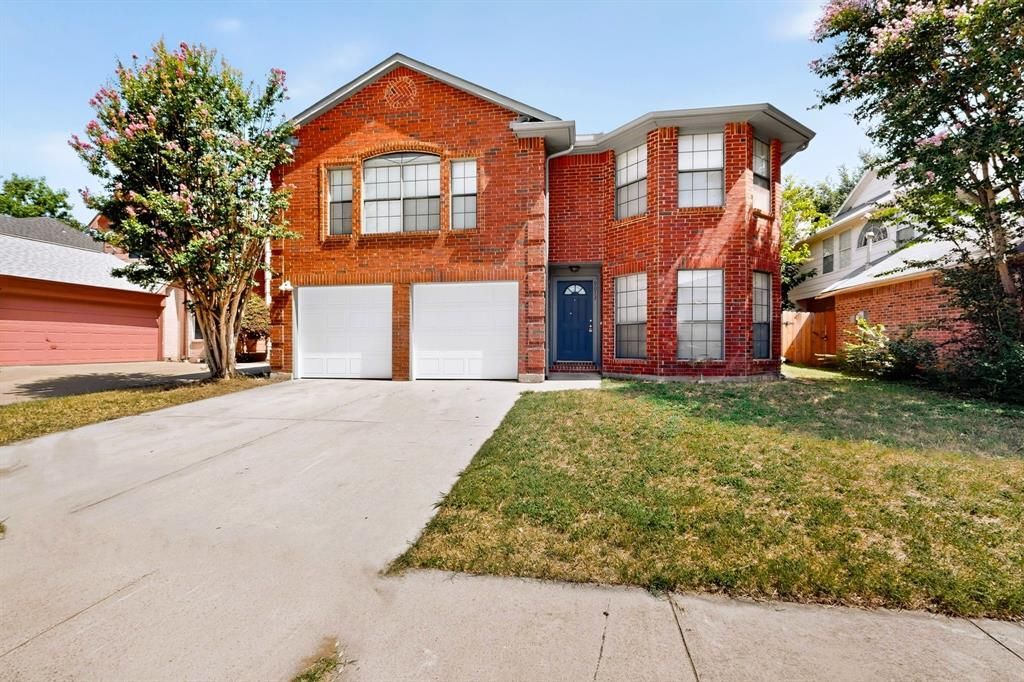
Move-in ready and freshly refreshed with new paint and new flooring throughout, this spacious 3-bedroom, 2.5-bath home in the River Trails subdivision offers 2,894 sq ft of living space in walking distance to River Trails Elementary. Zoned to acclaimed Hurst-Euless-Bedford ISD (Hurst Jr High, Bell High School. The traditional brick two-story features two spacious living areas plus a versatile bonus room, giving everyone room to spread out. The kitchen offers built-in cabinets, dual sinks, and a walk-in pantry — all steps from a bright breakfast nook and formal dining room. Upstairs, the primary suite impresses with a large 25x14 layout, dual walk-in closets, and a spa-like ensuite bath with dual sink. Two additional bedrooms, both with walk-in closets and ceiling fans, share a full bath. A dedicated game room adds even more flexible living space upstairs. Additional highlights include a spacious laundry room with washer-dryer hookups, a 2-car attached garage, wood-fenced backyard, situated on a low-traffic street in an established, no-HOA neighborhood, this home combines comfort, space, and an unbeatable walk-to-school location. River Trails offers 2 parks with lakes and walking trails.
Property Features
Property Type: Residential - Single Family
Cooling: Ceiling Fan(s), Central Air
Fireplaces: 1
Garage: 2 car attached
Heating: Central, Electric
Home Style: Traditional
Lot Size: 0.13 Acres
Roof Type: Composition
Year Built: 1996
Amenities
Cable TV Available
High Speed Internet Available
Pantry
Feature Descriptions
Appliances: Dishwasher, Disposal
Exterior: Brick, Concrete
Fencing: Wood
Fireplace: Family Room
Flooring: Carpet, Ceramic Tile
Laundry: Electric Dryer Hookup, Utility Room, Full Size W/D Area, Stacked W/D Area, Washer Hookup
Parcel#: 06642322
Parking: Garage Double Door
Parking Notes: Garage Double Door
Utilities: City Sewer, City Water
Window: Window Coverings
Local Schools
Elementary School: Rivertrail
School District: Hurst-Euless-Bedford ISD
Listed By / Shown By
Listed By
Agency Name: Perpetual Realty Group LLC
Agency Contact: 682-888-5393
Agent Name: Justin Brown

Shown By
Agent Name: Paula Mae Mohan
Agent Phone: (254) 744-5499
Agency Title: Kelly, Realtors

Estimate Your Payment
Estimated Payment
$ 1,069.82 per month $945.87 Principal & Interest $0.00 Property Tax (data not provided by mls) $123.96 Homeowner's InsuranceChange Payment Information
 The data relating to real estate for sale on this web site comes in part from the IDX of the Multiple Listing Service of NTREIS. The data on this site may not be reproduced or redistributed and is only for those individuals viewing this web site. Real estate listings held by brokerage firms other than the brokers/agents with their own information using this site are marked with the NTREIS thumbnail logo and detailed information about them includes the name of the listing broker(s).
Privacy Policy / DMCA Notice / ADA Accessibility


This site is hosted, designed and copyright
© 1994 - 2026 by
Delta Media Group, Inc. -- Patent Pending --
Agent License Information: 587863
9073 Stillwater Trail | MLS# 21332837
This single family home located at 9073 Stillwater Trail, Fort Worth, TX 76118 is currently listed for sale with an asking price of $425,000. This property was built in 1996 and has 3 bedrooms and 2 full and 1 partial baths with 2894 sq. ft. Stillwater Trail is located in the River Trails Add subdivision within the Hurst-Euless-Bedford ISD school district. Search River Trails Add real estate on paulamohan.kellyrealtors.com today.