Paula MaeMohan

BEDS4
BATHS2 full 1 partial
SQUARE FEET3,132
MLS#620635
STATUSActive
PROPERTY TYPEResidential - Single Family
SUBDIVISIONYowell Ranch
SCHOOLKilleen ISD
Property Description
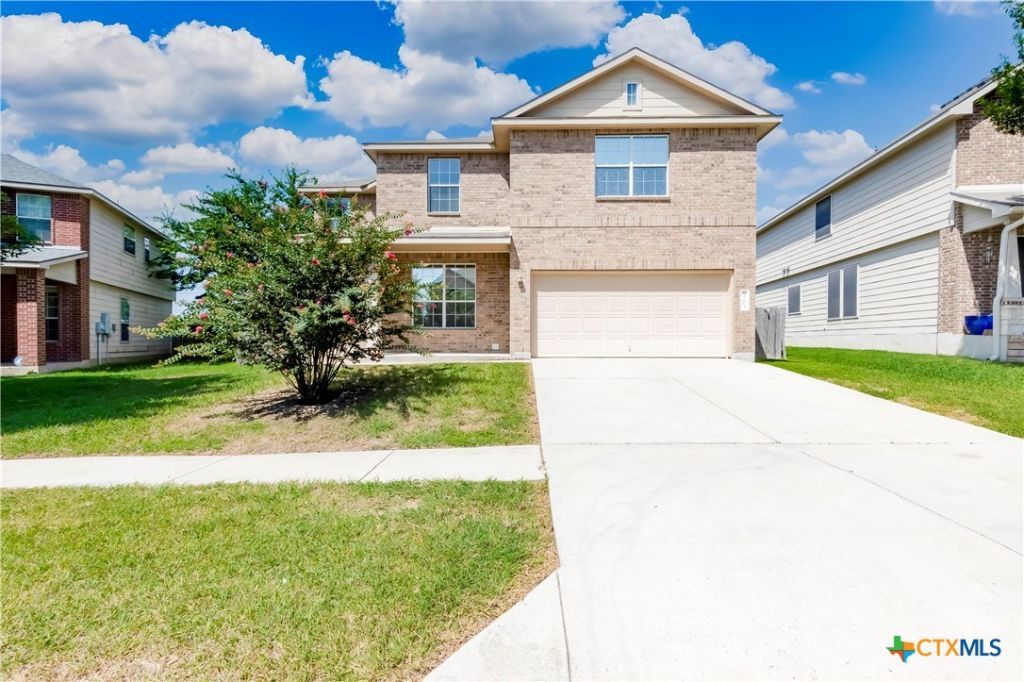
Welcome to 9203 Ashlyn Dr. in the highly sought-after Yowell Ranch community! This spacious 4-bedroom, 2.5-bath home offers over 3,100 square feet of thoughtfully designed living space, perfect for both everyday living and entertaining. The open-concept floor plan features a large living area, formal dining room, dedicated office with French doors, and an expansive upstairs game room. The beautifully appointed kitchen boasts granite countertops, a massive center island, stainless steel appliances, abundant cabinetry, and a walk-in pantry. Retreat to the oversized primary suite featuring dual vanities, a relaxing garden tub, separate shower, and a large walk-in closet. The generously sized secondary bedrooms also offer ample closet space. Step outside to enjoy the extended covered patio complete with a built-in outdoor kitchen, and a privacy-fenced backyard ideal for gatherings or quiet evenings at home. Additional highlights include updated wood-look flooring, modern lighting, and extra garage shelving for storage. Residents of Yowell Ranch enjoy fantastic community amenities including a pool, parks, playgrounds, walking trails, and basketball courts, all conveniently located near Fort Cavazos, shopping, dining, schools, and more. This exceptional home truly offers the space, comfort, and lifestyle youve been searching for!
Property Features
Property Type: Residential - Single Family
Cooling: Electric
Garage: 2
Heating: Electric
Home Style: A-Frame
Lot Size: 0.20 Acres
Roof Type: Composition, Shingle
Stories: 2.0
Year Built: 2010
Amenities
Ceiling Fan(s)
Double Vanity
Game Room
Garden Tub/Roman Tub
High Ceilings
Home Office
Jetted Tub
Separate Shower
Upper Level Primary
Walk-In Closet(s)
Granite Counters
Kitchen Island
Kitchen/Family Room Combo
Pantry
Walk-In Pantry
Covered Patio
Outdoor Grill
Porch
Feature Descriptions
Appliances: Electric Water Heater, Some Electric Appliances
Body of Water: None
Community Features: Basketball Court, Playground, Park, Trails/Paths, Community Pool
Exterior: Brick Veneer, HardiPlank Type, Masonry
Fencing: Wood
Fireplace: None
Flooring: Carpet, Laminate, Tile
HOA Fee: 33/ Monthly
Laundry: Washer Hookup, Electric Dryer Hookup, Lower Level, Laundry Room
Parcel#: 417538
Patio/Porch: Covered, Patio, Porch
Pool: Community, In Ground
Sewer: Public Sewer
Utilities: High Speed Internet Available, Trash Collection Public
Water: Public
Window: Double Pane Windows
Local Schools
School District: Killeen ISD
Listed By / Shown By
Listed By
Agency Name: Keller Williams Realty Nw
Agency Phone: (512) 346-3550
Shown By
Agent Name: Paula Mae Mohan
Agent Phone: (254) 744-5499
Agency Title: Kelly, Realtors
Agency Email: info@kellyrealtors.com
Agency Text: (254) 717-6447

Estimate Your Payment
Estimated Payment
$ 881.03 per month $778.95 Principal & Interest $0.00 Property Tax (data not provided by mls) $102.08 Homeowner's InsuranceChange Payment Information

Privacy Policy / DMCA Notice / ADA Accessibility


This site is hosted, designed and copyright
© 1994 - 2026 by
Delta Media Group, Inc. -- Patent Pending --
Agent License Information: 587863
9203 Ashlyn Drive | MLS# 620635
This single family home located at 9203 Ashlyn Drive, Killeen, TX 76542 is currently listed for sale with an asking price of $350,000. This property was built in 2010 and has 4 bedrooms and 2 full and 1 partial baths with 3132 sq. ft. Ashlyn Drive is located in the Yowell Ranch subdivision within the Killeen ISD school district. Search Yowell Ranch real estate on paulamohan.kellyrealtors.com today.