Paula MaeMohan

BEDS4
BATHS3 full 1 partial
SQUARE FEET3,137
MLS#21311120
STATUSActive
PROPERTY TYPEResidential - Single Family
SUBDIVISIONVillage On Main Street
SCHOOLFrisco ISD
Property Description
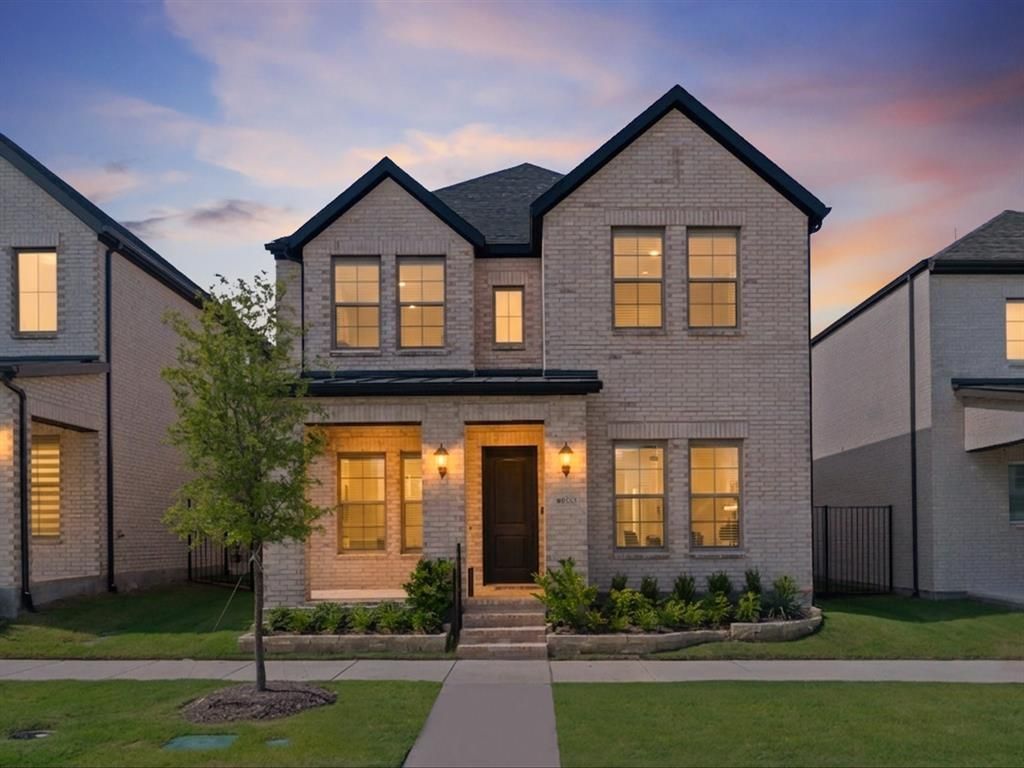
Discover exceptional living in this stunning 2025 Year Built Normandy Home! Gabriel floor plan, perfectly positioned in the heart of Frisco within the award-winning **Frisco ISD**. Set on a desirable North-Facing homesite, this beautifully designed residence blends elegance, comfort, and functionality.The gourmet kitchen is the centerpiece of the home, offering abundant workspace, generous storage, quartz countertops and an open layout ideal for entertaining or everyday living. Extend your lifestyle outdoors with a covered patio and a professionally turfed backyard—creating a low-maintenance retreat for relaxing, hosting friends, or enjoying family time.The private first-floor owner's suite serves as a luxurious escape, featuring a spa-inspired bath and an oversized walk-in closet, plus a second walk in closet outside. Upstairs, you'll find three spacious secondary bedrooms, each with its own walk-in closet, including one with a private ensuite bath—perfect for guests or multigenerational living. A dedicated media room and an expansive game room overlooking the soaring family room provide endless opportunities for entertainment.Thoughtfully enhanced with stylish designer finishes throughout, this exceptional home offers the perfect combination of sophistication, space, and an unbeatable Frisco location. This is a rare opportunity you won't want to miss.REFRIGERATOR AND WASHER, DRYER WILL CONVEY!
Property Features
Property Type: Residential - Single Family
Cooling: Ceiling Fan(s), Central Air, Electric
Garage: 2 car attached
Heating: Central, Electric, ENERGY STAR Qualified Equipment
Home Style: Traditional
Lot Size: 0.10 Acres
Roof Type: Composition, Metal
Year Built: 2025
Amenities
Built-in Features
Cable TV Available
Chandelier
Decorative Lighting
Double Vanity
Eat-in Kitchen
Granite Counters
High Speed Internet Available
Kitchen Island
Loft
Open Floorplan
Pantry
Smart Home System
Vaulted Ceiling(s)
Walk-In Closet(s)
Covered Patio/Porch
Rain Gutters
Feature Descriptions
Appliances: Dishwasher, Disposal, Dryer, Electric Oven, Gas Cooktop, Gas Water Heater, Microwave, Plumbed For Gas in Kitchen, Refrigerator, Tankless Water Heater, Washer
Community Features: Greenbelt, Park, Playground, Sidewalks
Days on Site: 32
Exterior: Brick, Wood
Fencing: Wood, Wrought Iron
Flooring: Carpet, Ceramic Tile, Luxury Vinyl Plank
Green Features: 12 inch+ Attic Insulation, Appliances, Construction, Doors, HVAC, Insulation, Lighting, Low Flow Commode, Thermostat, Windows
HOA Fee: 1428/ Annually
Laundry: Electric Dryer Hookup, Utility Room, Full Size W/D Area, Dryer Hookup, Washer Hookup
Lot: Interior Lot, Landscaped
Parcel#: R1295100I01001
Parking: Covered, Driveway, Enclosed, Garage, Garage Door Opener, Garage Faces Rear, Garage Single Door, Inside Entrance, Kitchen Level, Lighted
Parking Notes: Covered, Driveway, Enclosed, Garage, Garage Door Opene
Patio/Porch: Covered
Utilities: Alley, Cable Available, City Sewer, City Water, Curbs, Electricity Available, Electricity Connected, Individual Gas Meter, Individual Water Meter, Natural Gas Available, Phone Available, Sewer Available, Sidewalk, Underground Utilities
Window: Window Coverings
Room Sizes
Dining Room: 14.00 x 13.00 Level - 1
Living Room: 14.00 x 17.00 Level - 1
Bedroom-Primary: 13.00 x 15.00 Level - 1
Game Room: 13.00 x 15.00 Level - 2
Media Room: 14.00 x 12.00 Level - 2
Bedroom: 12.00 x 11.00 Level - 2
Bedroom: 10.00 x 13.00 Level - 2
Bedroom: 13.00 x 12.00 Level - 2
Local Schools
Elementary School: Christie
School District: Frisco ISD
Listed By / Shown By
Listed By
Agency Name: Fathom Realty
Agency Contact: 888-455-6040
Agent Name: Pallavi Prabhune

Shown By
Agent Name: Paula Mae Mohan
Agent Phone: (254) 744-5499
Agency Title: Kelly, Realtors

Estimate Your Payment
Estimated Payment
$ 1,799.82 per month $1,591.28 Principal & Interest $0.00 Property Tax (data not provided by mls) $208.54 Homeowner's InsuranceChange Payment Information
 The data relating to real estate for sale on this web site comes in part from the IDX of the Multiple Listing Service of NTREIS. The data on this site may not be reproduced or redistributed and is only for those individuals viewing this web site. Real estate listings held by brokerage firms other than the brokers/agents with their own information using this site are marked with the NTREIS thumbnail logo and detailed information about them includes the name of the listing broker(s).
Privacy Policy / DMCA Notice / ADA Accessibility


This site is hosted, designed and copyright
© 1994 - 2026 by
Delta Media Group, Inc. -- Patent Pending --
Agent License Information: 587863
9533 Keep Street | MLS# 21311120
This single family home located at 9533 Keep Street, Frisco, TX 75035 is currently listed for sale with an asking price of $715,000. This property was built in 2025 and has 4 bedrooms and 3 full and 1 partial baths with 3137 sq. ft. Keep Street is located in the Village On Main Street subdivision within the Frisco ISD school district. Search Village On Main Street real estate on paulamohan.kellyrealtors.com today.