Paula MaeMohan

BEDS4
BATHS3 full
SQUARE FEET3,301
MLS#1999330
STATUSActive
PROPERTY TYPEResidential - Single Family
SUBDIVISIONAVIARA
SCHOOLNorthside
Property Description
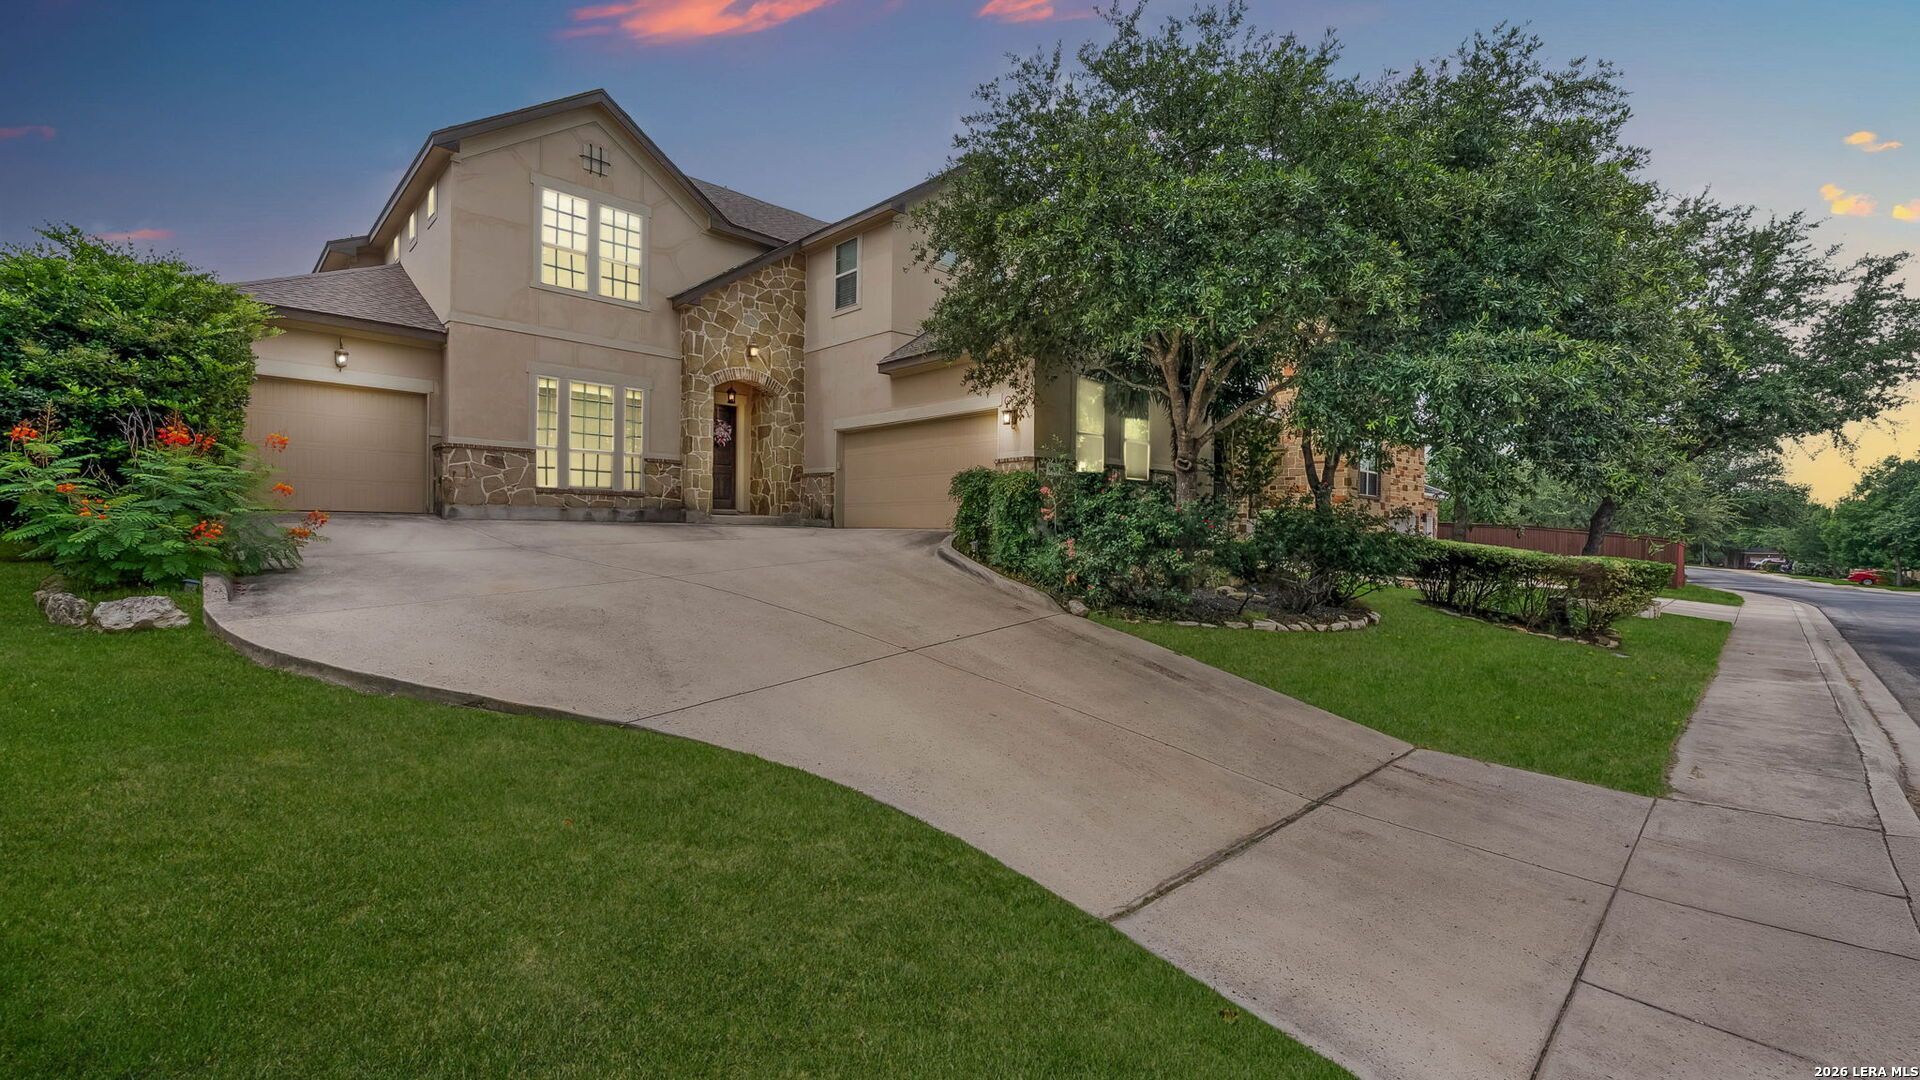
A rare find!! A beautiful 2-story home with a pool in a highly desirable gated community welcomes you with plenty of driveway space for working along with the 2 car garage. Updates throughout, with high ceilings and an open floor-plan concept. Granite counter tops, 42 inch cabinets, stainless steel appliances, updated light fixtures with recess lighting, gas stove, separate formal dining room and office room that can be used as a flex room, crown molding and bas boards throughout the first floor, spacious primary bedrooms downstairs, double vanity, separate walk in shower as well as garden tub, oversized walk in closet with custom shelving, upstairs has three bedroom with a large game room as well as a movie theatre room. backyard comes with a covered patio that leads you to a beautiful built in pool with plenty of yard space that provides mature trees and landscaping.
Property Features
Property Type: Residential - Single Family
Cooling: Two Central
Fireplaces: 1
Fuel Type: Natural Gas
Heating: Central
Home Style: Two Story
Lot Size: 0.20 Acres
Roof Type: Composition
Stories: 2.0
Taxes: $13,789
Year Built: 2012
Feature Descriptions
Builder Name: Sitterle
Days on Site: 12
Exterior: Brick,4 Sides Masonry
Fireplace: One, Living Room
Flooring: Carpeting, Ceramic Tile
Foundation: Slab
Hoa Fee: 1201.46/Annually
HOA Mandatory: Yes
HOA Name: AVIARA PUD HOMEOWNERS ASSOCIATION, INC
Inclusions: Ceiling Fans, Washer Connection, Dryer Connection, Cook Top, Built-In Oven, Self-Cleaning Oven, Microwave Oven, Gas Water Heater
Interior: Three Living Area, Liv/Din Combo, Eat-In Kitchen, Two Eating Areas, Island Kitchen, Walk-In Pantry, Study/Library, Game Room, Utility Room Inside, Secondary Bedroom Down, High Ceilings, Open Floor Plan, High Speed Internet, Walk in Closets
Multiple HOA: No
Neighborhood Amenities: Controlled Access
Parking: Two Car Garage
Pool/Spa: In Ground Pool
Swimming Pool: Yes
Tax By Multiple Counties: No
Type: Single Family Detached
Water/Sewer: Water System, Sewer System, City
Windows: Some Remain
Room Sizes
Bedroom 2: 11 X 12
Bedroom 3: 15 X 14
Bedroom 4: 16 X 11
Kitchen: 10 X 11
Dining Room: 12 X 12
Living Room: 14 X 17
Local Schools
High School: Warren
Middle School: Jordan
Elementary School: Raba
School District: Northside
Listed By / Shown By
Listed By
Agency Name: 1st Choice Realty Group
Agency Phone: (210) 313-5554
Shown By
Agent Name: Paula Mae Mohan
Agent Phone: (254) 744-5499
Agency Title: Kelly, Realtors
Agency Email: info@kellyrealtors.com
Agency Text: (254) 717-6447

Estimate Your Payment
Estimated Payment
$ 2,760.11 per month $1,424.36 Principal & Interest $1,149.08 Property Tax $186.67 Homeowner's InsuranceChange Payment Information

Privacy Policy / DMCA Notice / ADA Accessibility


This site is hosted, designed and copyright
© 1994 - 2026 by
Delta Media Group, Inc. -- Patent Pending --
Agent License Information: 587863
9638 Torrington | MLS# 1999330
This single family home located at 9638 Torrington, San Antonio, TX 78251 is currently listed for sale with an asking price of $640,000. This property was built in 2012 and has 4 bedrooms and 3 full baths with 3301 sq. ft. Torrington is located in the AVIARA subdivision within the Northside school district. Search AVIARA real estate on paulamohan.kellyrealtors.com today.