Paula MaeMohan

BEDS2
BATHS2 full
SQUARE FEET1,031
MLS#21314423
STATUSActive
PROPERTY TYPEResidential - Condominium
SUBDIVISIONRichland Trace Condos
SCHOOLRichardson ISD
Property Description
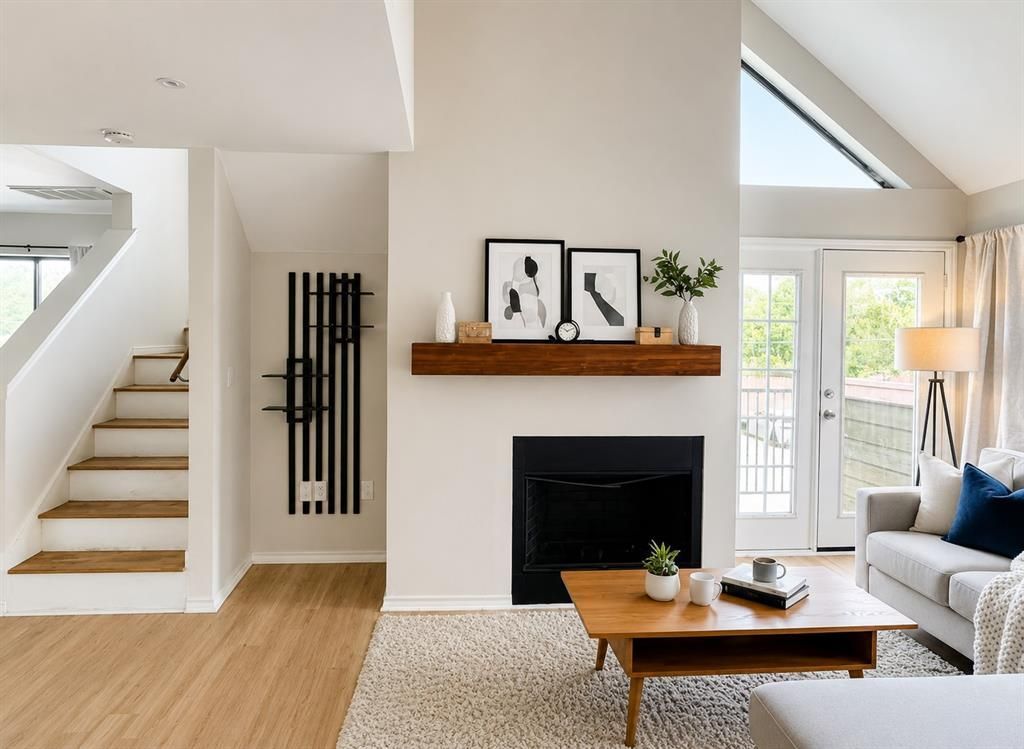
Welcome to this beautifully updated 2-bedroom, 2-bathroom condo in the highly sought-after Richardson ISD, offering the perfect blend of modern style, convenience, and investment potential. Step inside to discover a bright, contemporary interior featuring updated flooring, stylish finishes, and a functional two-story floor plan designed for comfortable living. The main level offers a spacious bedroom and full bath, while the private upstairs suite provides the ideal retreat for a primary bedroom, guest accommodations, or a dedicated home office. Ideally situated in one of North Dallas' most convenient locations, this home is just minutes from Richland College, the DART Light Rail, major employers in the Telecom Corridor, and provides quick access to I-635 and US-75, making commuting throughout the Metroplex a breeze. Residents also enjoy access to community amenities, including a swimming pool and sports courts, adding to the property's appeal for both homeowners and tenants alike. Currently tenant-occupied through November with the option to extend, this property presents an excellent opportunity for investors seeking immediate rental income while also offering long-term appreciation potential in a desirable, high-demand area.
Property Features
Property Type: Residential - Condominium
Cooling: Ceiling Fan(s), Central Air
Fireplaces: 1
Heating: Central
Lot Size: 8.81 Acres
Year Built: 2018
Amenities
Cable TV Available
Eat-in Kitchen
Kitchen Island
Feature Descriptions
Appliances: Dishwasher
Community Features: Pool
Days on Site: 25
Fireplace: Gas
HOA Fee: 390/ Monthly
Parcel#: 00C61580000S00207
Parking: Additional Parking, Assigned
Parking Notes: Additional Parking, Assigned
Swimming Pool: Yes
Utilities: City Sewer, City Water, Electricity Connected
Room Sizes
Bedroom-Primary: 1.00 x 1.00 Level - 1
Living Room: 1.00 x 1.00 Level - 1
Bedroom: 1.00 x 1.00 Level - 2
Bath-Full: 1.00 x 1.00 Level - 1
Bath-Full: 1.00 x 1.00 Level - 1
Dining Room: 1.00 x 1.00 Level - 1
Local Schools
Elementary School: Richland
School District: Richardson ISD
Listed By / Shown By
Listed By
Agency Name: Monument Realty
Agency Contact: 214-797-5842
Agent Name: Megan Tamplin

Shown By
Agent Name: Paula Mae Mohan
Agent Phone: (254) 744-5499
Agency Title: Kelly, Realtors

Estimate Your Payment
Estimated Payment
$ 314.65 per month $278.20 Principal & Interest $0.00 Property Tax (data not provided by mls) $36.46 Homeowner's InsuranceChange Payment Information
 The data relating to real estate for sale on this web site comes in part from the IDX of the Multiple Listing Service of NTREIS. The data on this site may not be reproduced or redistributed and is only for those individuals viewing this web site. Real estate listings held by brokerage firms other than the brokers/agents with their own information using this site are marked with the NTREIS thumbnail logo and detailed information about them includes the name of the listing broker(s).
Privacy Policy / DMCA Notice / ADA Accessibility


This site is hosted, designed and copyright
© 1994 - 2026 by
Delta Media Group, Inc. -- Patent Pending --
Agent License Information: 587863
9837 Walnut Street, Unit 207 | MLS# 21314423
This condo located at 9837 Walnut Street, Unit 207, Dallas, TX 75243 is currently listed for sale with an asking price of $125,000. This property was built in 2018 and has 2 bedrooms and 2 full baths with 1031 sq. ft. Walnut Street, Unit 207 is located in the Richland Trace Condos subdivision within the Richardson ISD school district. Search Richland Trace Condos real estate on paulamohan.kellyrealtors.com today.